
Architectural planning
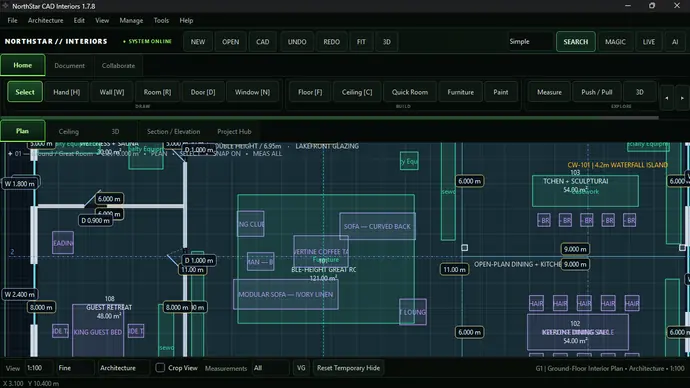
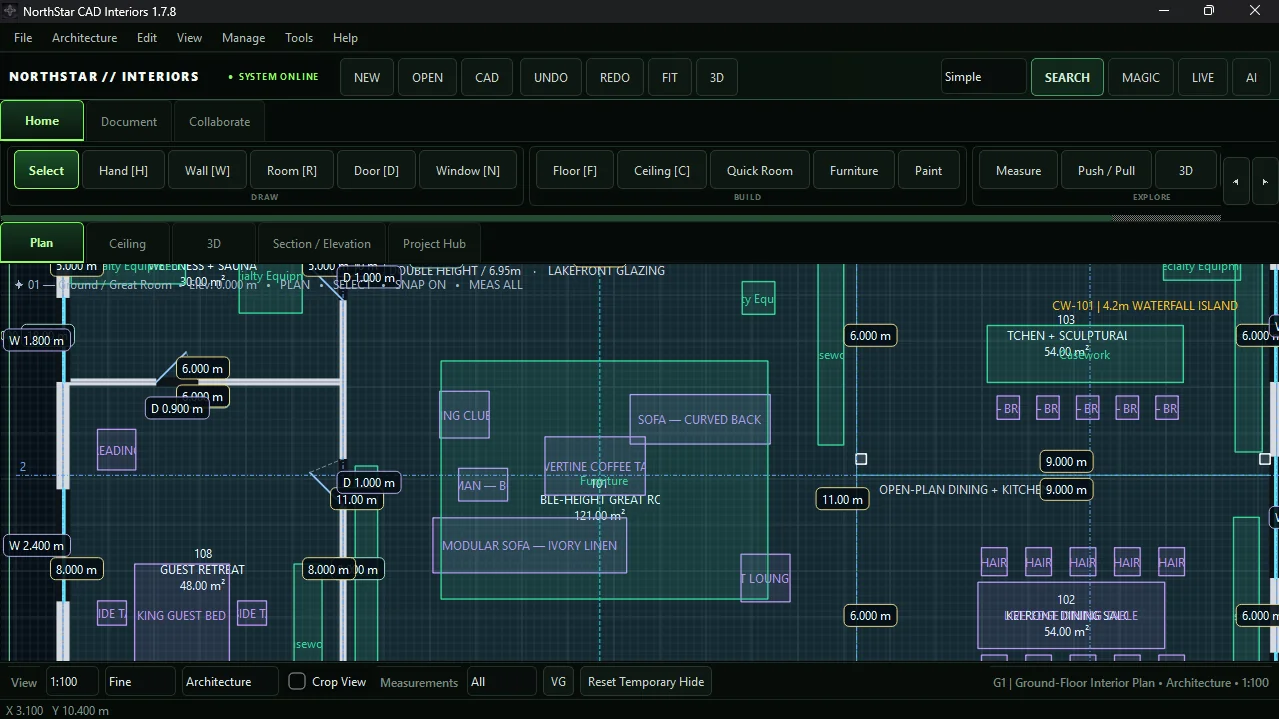
Build spatial layouts from walls, rooms, doors, windows and floors. Multi-level views organize the model across the project.
NORTHSTAR STUDIO / INTERNAL TECHNOLOGY
ARCHITECTURE · INTERIORS · VISUALIZATION
Meet NorthStar CAD Interiors, our purpose-built environment for architectural drafting, multi-level interior layouts and project-aware design exploration. From a measured floor plan to a navigable spatial model, the same project stays connected.
Internal AeroGeo North technology. Not a downloadable product, retail licence or substitute for professional architectural or engineering certification.
 02 / FLOOR PLAN
01 / THE DESIGN ENVIRONMENT
Architectural and interior decisions are easier to review when plans, ceilings, sections, project information and a spatial model are available from the same environment. NorthStar CAD Interiors brings these perspectives together.
02 / FUNCTIONAL DEPTH
Build spatial layouts from walls, rooms, doors, windows and floors. Multi-level views organize the model across the project.
Review reflected ceiling plans, floor-to-floor relationships and section/elevation projections within the drawing environment.
Place furniture and interior components in context, alongside room designations, floor areas and architectural geometry.
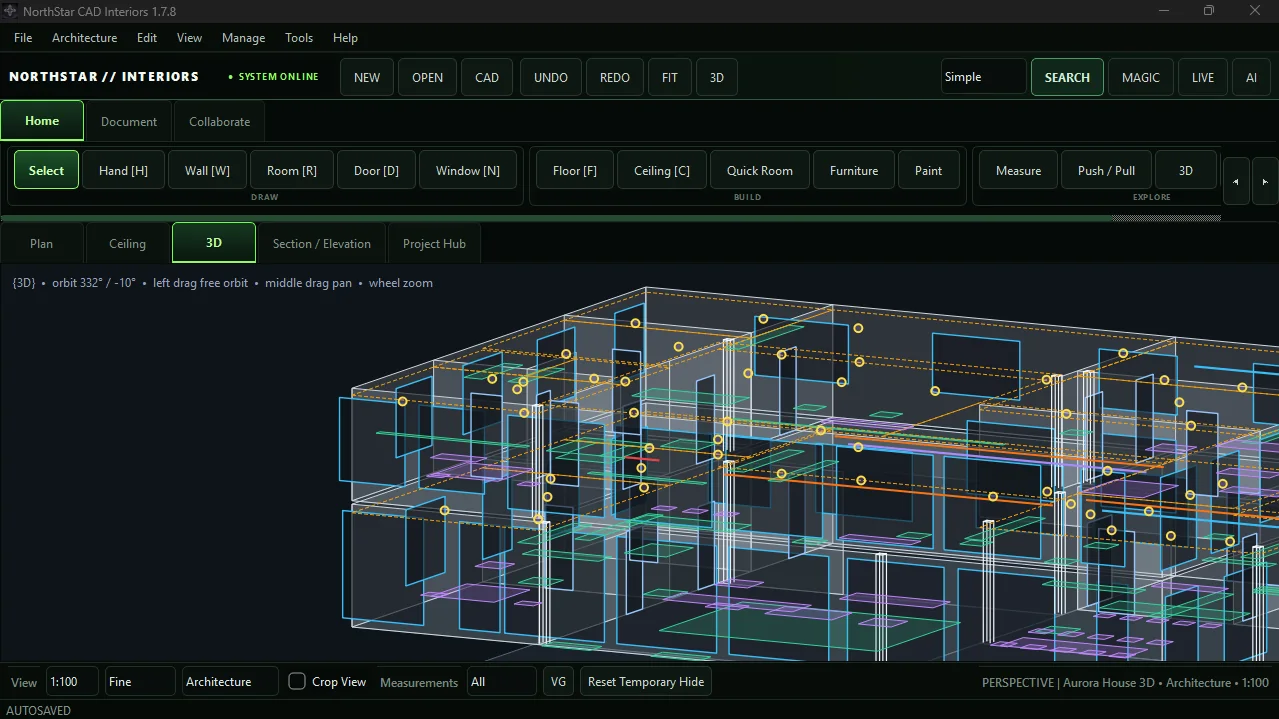
Move between 2D working views and a freely navigable 3D representation of walls, openings and model content.
Project-browser views include room, door, window, lighting, finishes, furniture and coordination schedules.
Model-aware commands and room-first Magic Design controls support drafting, exploration and project checks; outputs remain subject to review.
03 / CONNECTIONS, NOT SILOS
Interiors exposes application-detection and transfer controls for installed tools including Autodesk Revit, AutoCAD/Civil 3D, SketchUp, V-Ray, Blender and FreeCAD. Connectors, host installations and live-link support vary by workstation, platform and project configuration.
DXF geometry can participate in downstream CAD workflows. Any imported/exported model, annotations, layers and drawing fidelity should be checked in the destination application before issue.
Explore our survey and field platform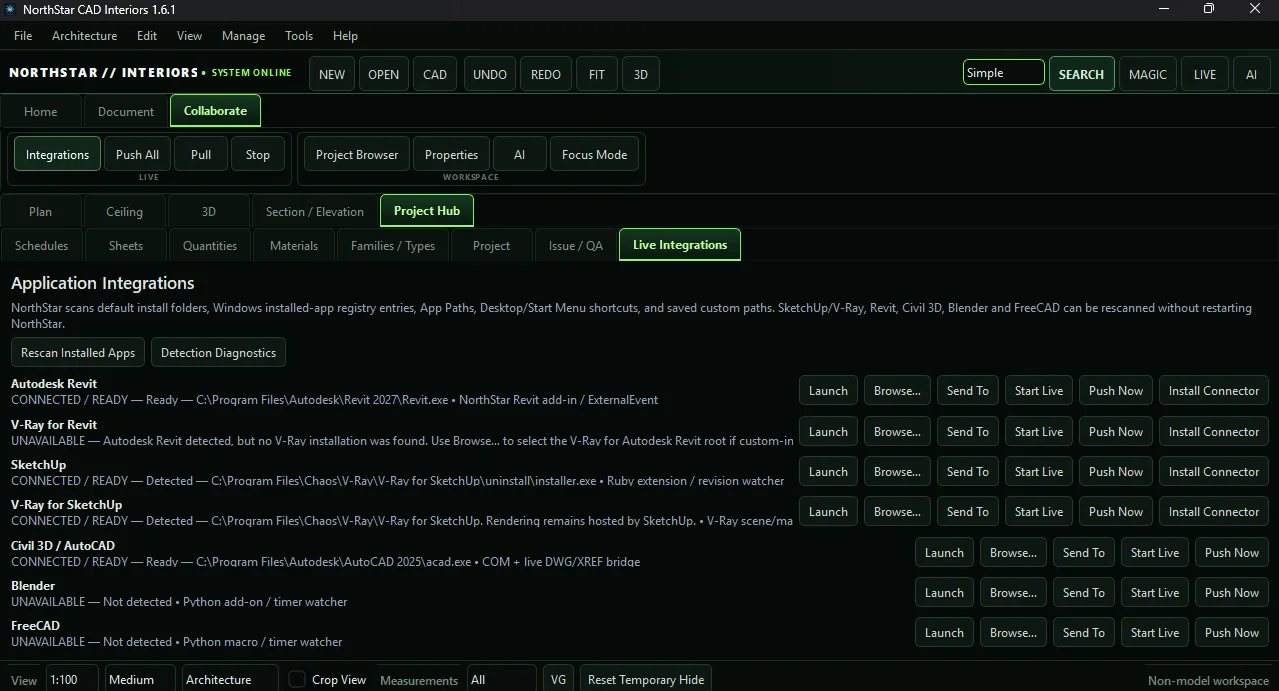
04 / INSIDE THE WORKFLOW
Captured directly from working builds of NorthStar CAD Interiors. The two Aurora House views show v1.7.8; supporting screenshots document earlier development interfaces and capabilities.
05 / PROFESSIONAL WORKFLOW
NorthStar CAD Interiors is evolving as an internal design and visualization tool. CAD imports, spatial dimensions, schedules and PDF drawing issue/export are subject to validation and refinement. Outputs intended for permitting, construction, regulated design or formal submissions must be checked and, when required, prepared or approved by appropriately qualified professionals.
DESIGN INTELLIGENCE, BUILT IN-HOUSE
Our proprietary applications support AeroGeo North’s geospatial and technical service workflows. Tell us what you need to understand, measure or communicate.
Talk to AeroGeo NorthNorthStar CAD Interiors · internal development screenshot